Leave a Message

Thank you for your message. We will be in touch with you shortly.

4673 SW 75th Way
4673 SW 75th Way
4673 SW 75th Way
4673 SW 75th Way
4673 SW 75th Way
4673 SW 75th Way
4673 SW 75th Way
4673 SW 75th Way
4673 SW 75th Way
4673 SW 75th Way
4673 SW 75th Way
4673 SW 75th Way
4673 SW 75th Way
4673 SW 75th Way
4673 SW 75th Way
4673 SW 75th Way
4673 SW 75th Way
4673 SW 75th Way
4673 SW 75th Way
4673 SW 75th Way
4673 SW 75th Way
4673 SW 75th Way
4673 SW 75th Way
4673 SW 75th Way
4673 SW 75th Way
4673 SW 75th Way
4673 SW 75th Way
4673 SW 75th Way
4673 SW 75th Way
4673 SW 75th Way
SEE ALL PHOTOS
4673 SW 75th Way
4673 SW 75th Way
4673 SW 75th Way
4673 SW 75th Way
4673 SW 75th Way
4673 SW 75th Way
4673 SW 75th Way
4673 SW 75th Way
4673 SW 75th Way
4673 SW 75th Way
4673 SW 75th Way
4673 SW 75th Way
4673 SW 75th Way
4673 SW 75th Way
4673 SW 75th Way
4673 SW 75th Way
4673 SW 75th Way
4673 SW 75th Way
4673 SW 75th Way
4673 SW 75th Way
4673 SW 75th Way
4673 SW 75th Way
4673 SW 75th Way
4673 SW 75th Way
4673 SW 75th Way
4673 SW 75th Way
4673 SW 75th Way
4673 SW 75th Way
4673 SW 75th Way
4673 SW 75th Way
Leased

4673 SW 75th Way

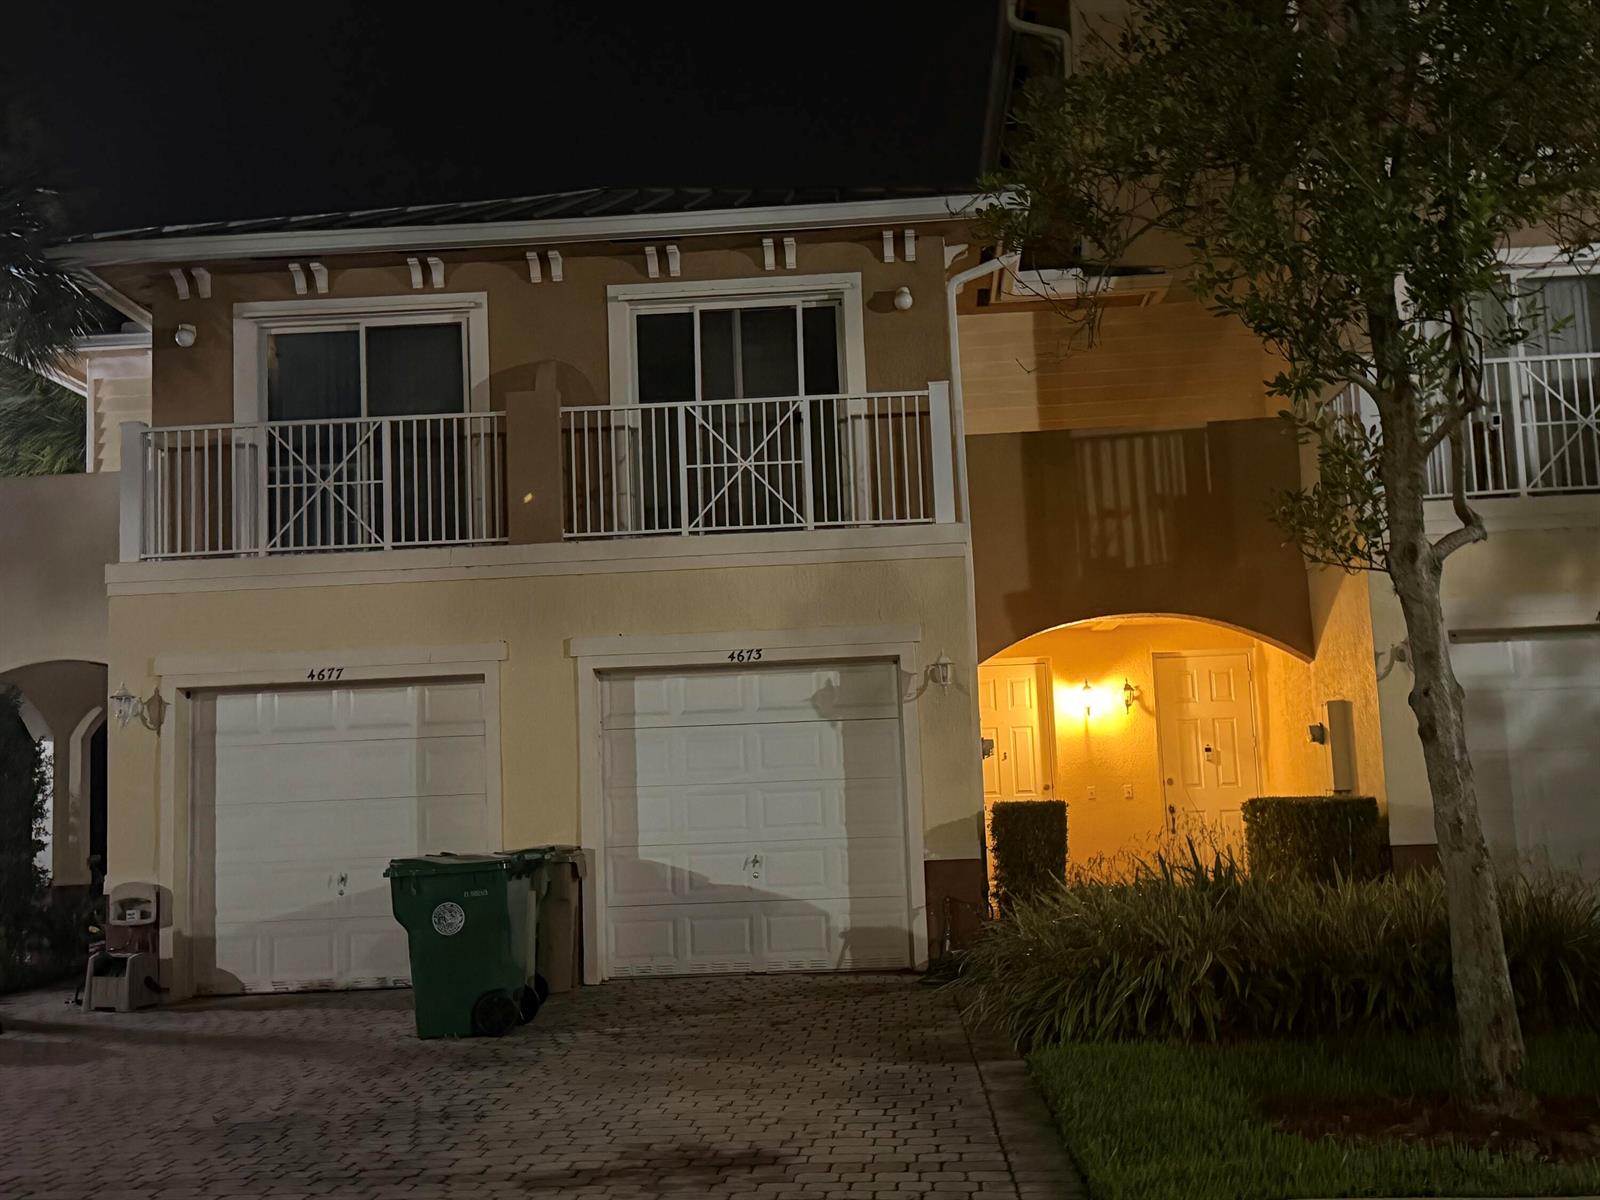
4673 SW 75th Way, Davie, FL 33314

$2,450/month
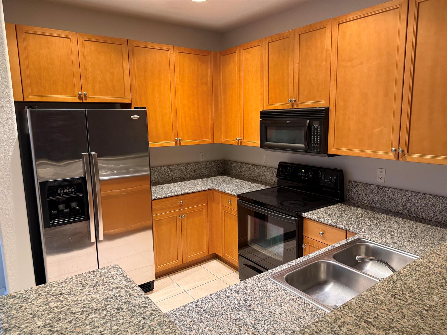
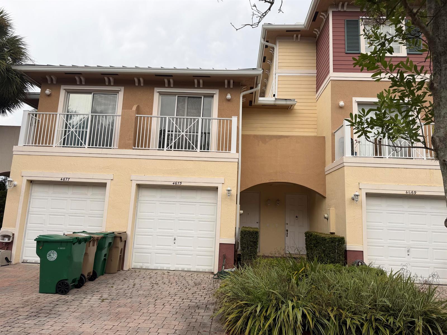
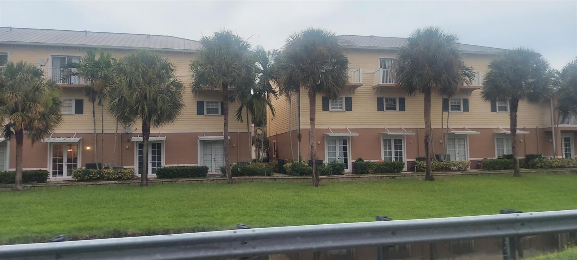
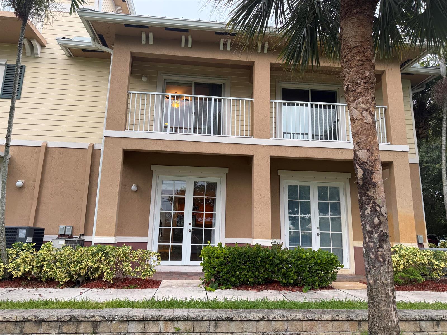
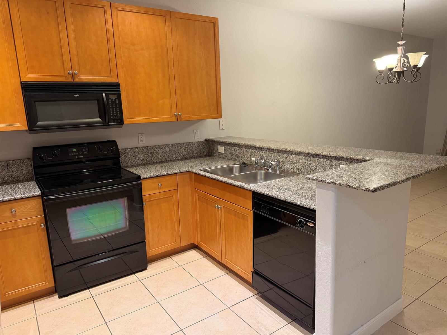
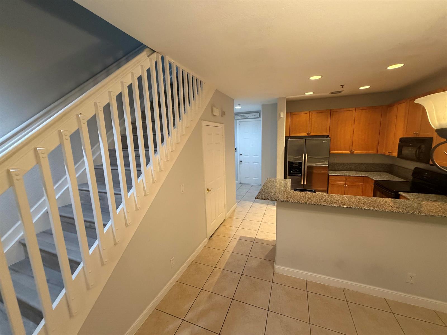
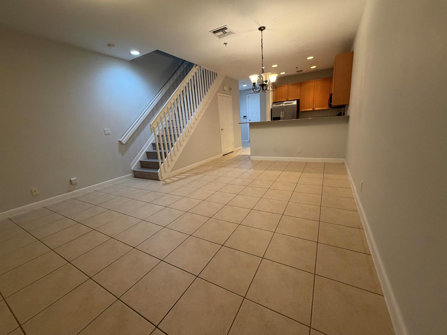
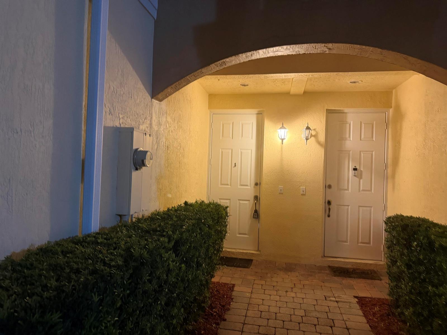
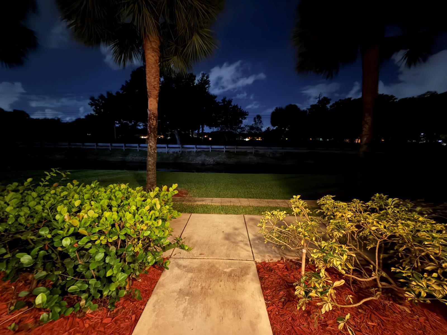
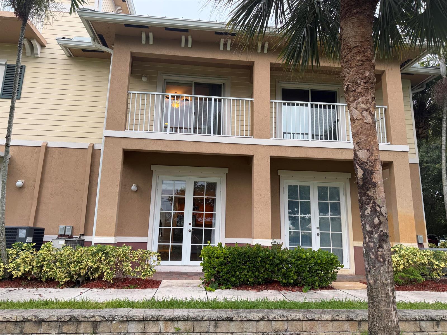
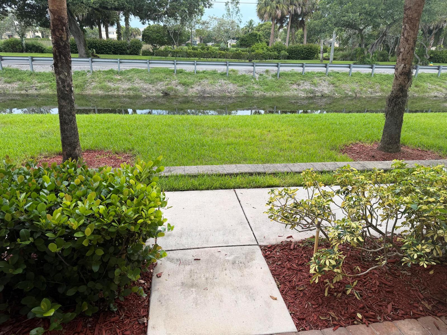
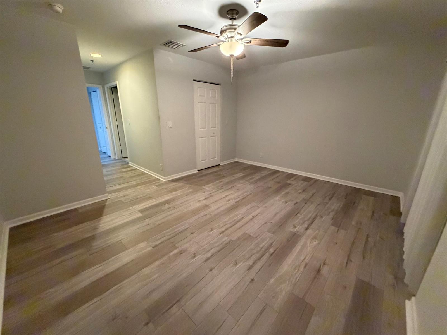
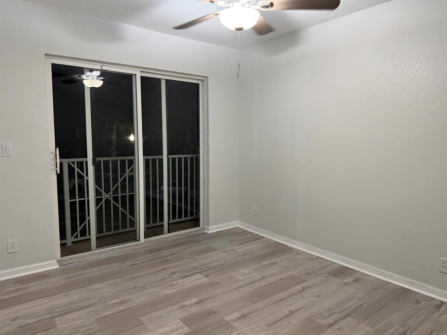
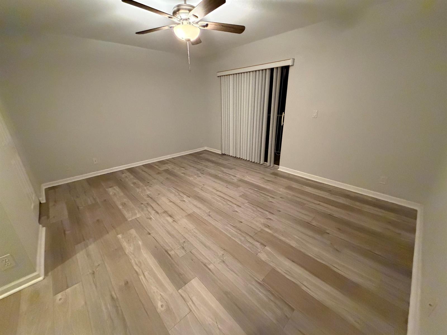
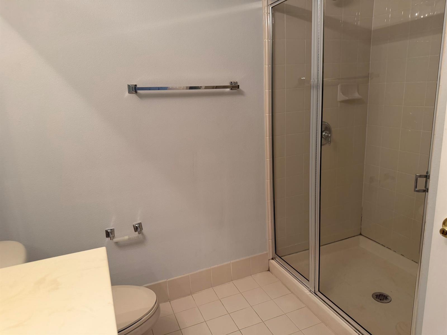
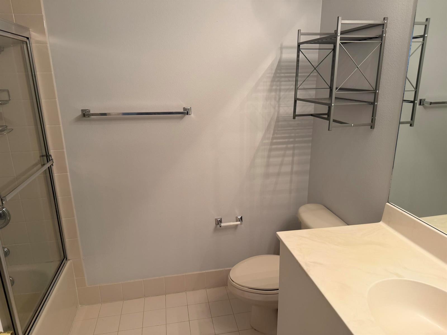
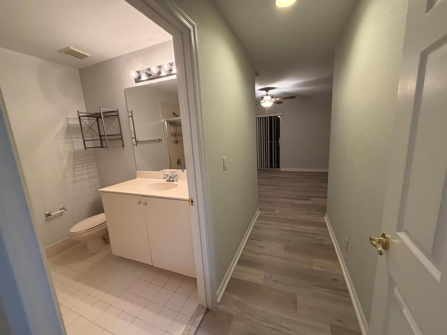
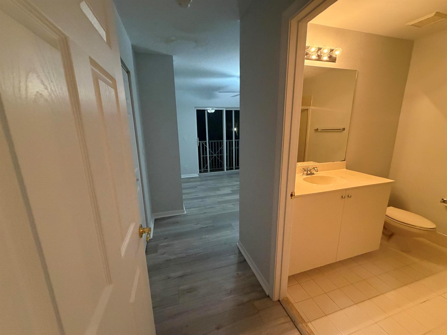
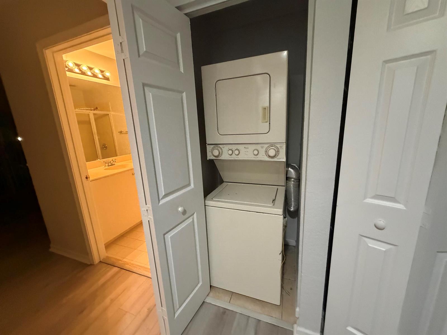
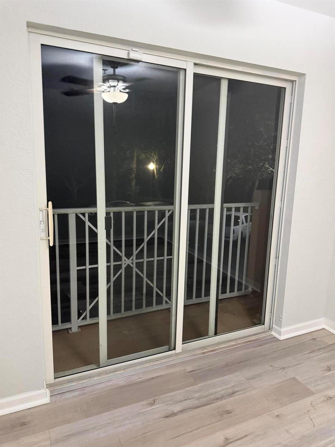
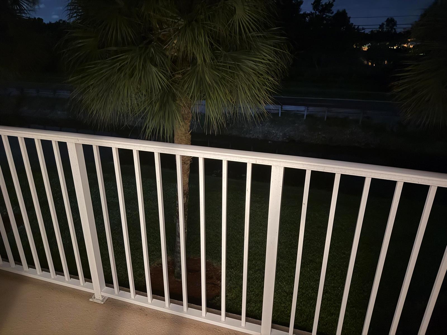
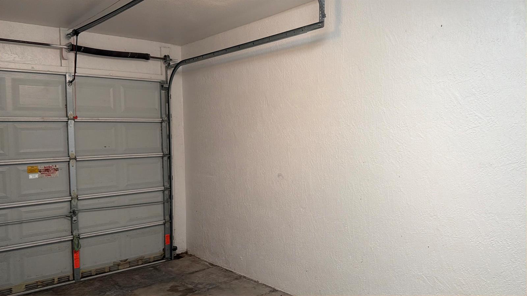
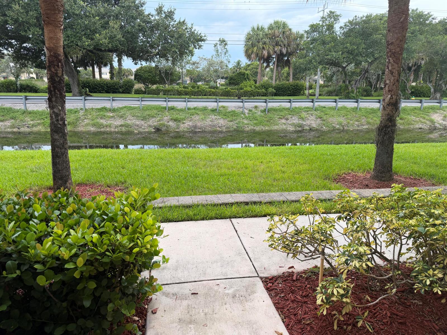
Gorgeous 2 bedroom / 2.5 bathroom TOWNHOME w/1 Car Garage * Located in Lovely Community Willow Grove Just East of University on Griffin in Beautiful Davie * Split Floorplan w/Full Bathrooms in Both Bedrooms * NO Pets Allowed per Owner * Brand NEW Washer & Dryer Included * Association Approval Only Takes 2 weeks * Plank Flooring Upstairs and Tile Downstairs * Tranquil Patio overlooking Canal and Balcony Upstairs to Enjoy * Non-Smokers Only * No Prior Evictions * Renter's Ins Req'd * MUST have 675 Credit Score * 2 Cars Max * Professionally Managed by PMI Best Assets

2
beds

3
baths

1,185 Sq.Ft. LIVING AREA

1,347 Sq.Ft. lot

Michaela B. Ady

Michaela B. Ady

Features & Amenities

Interior

  • total bedrooms2
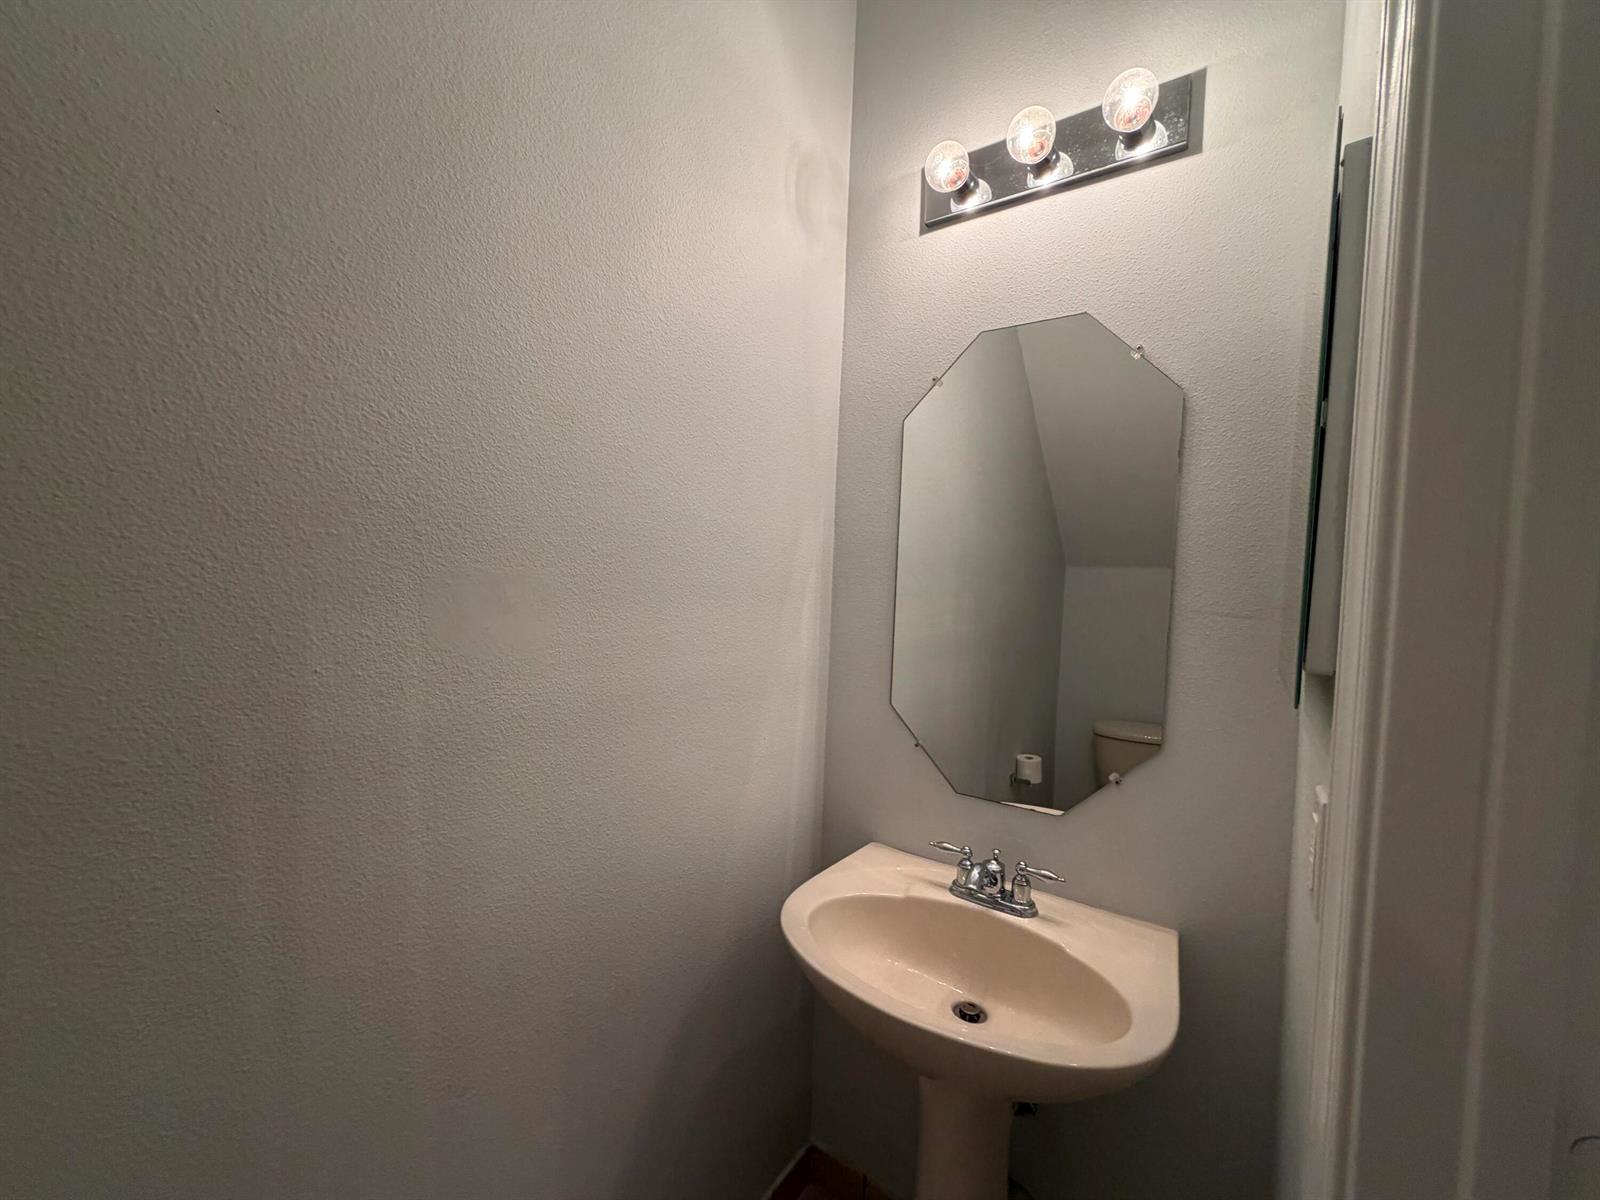
  • Total bathrooms3
  • full bathrooms2
  • half bathroom1
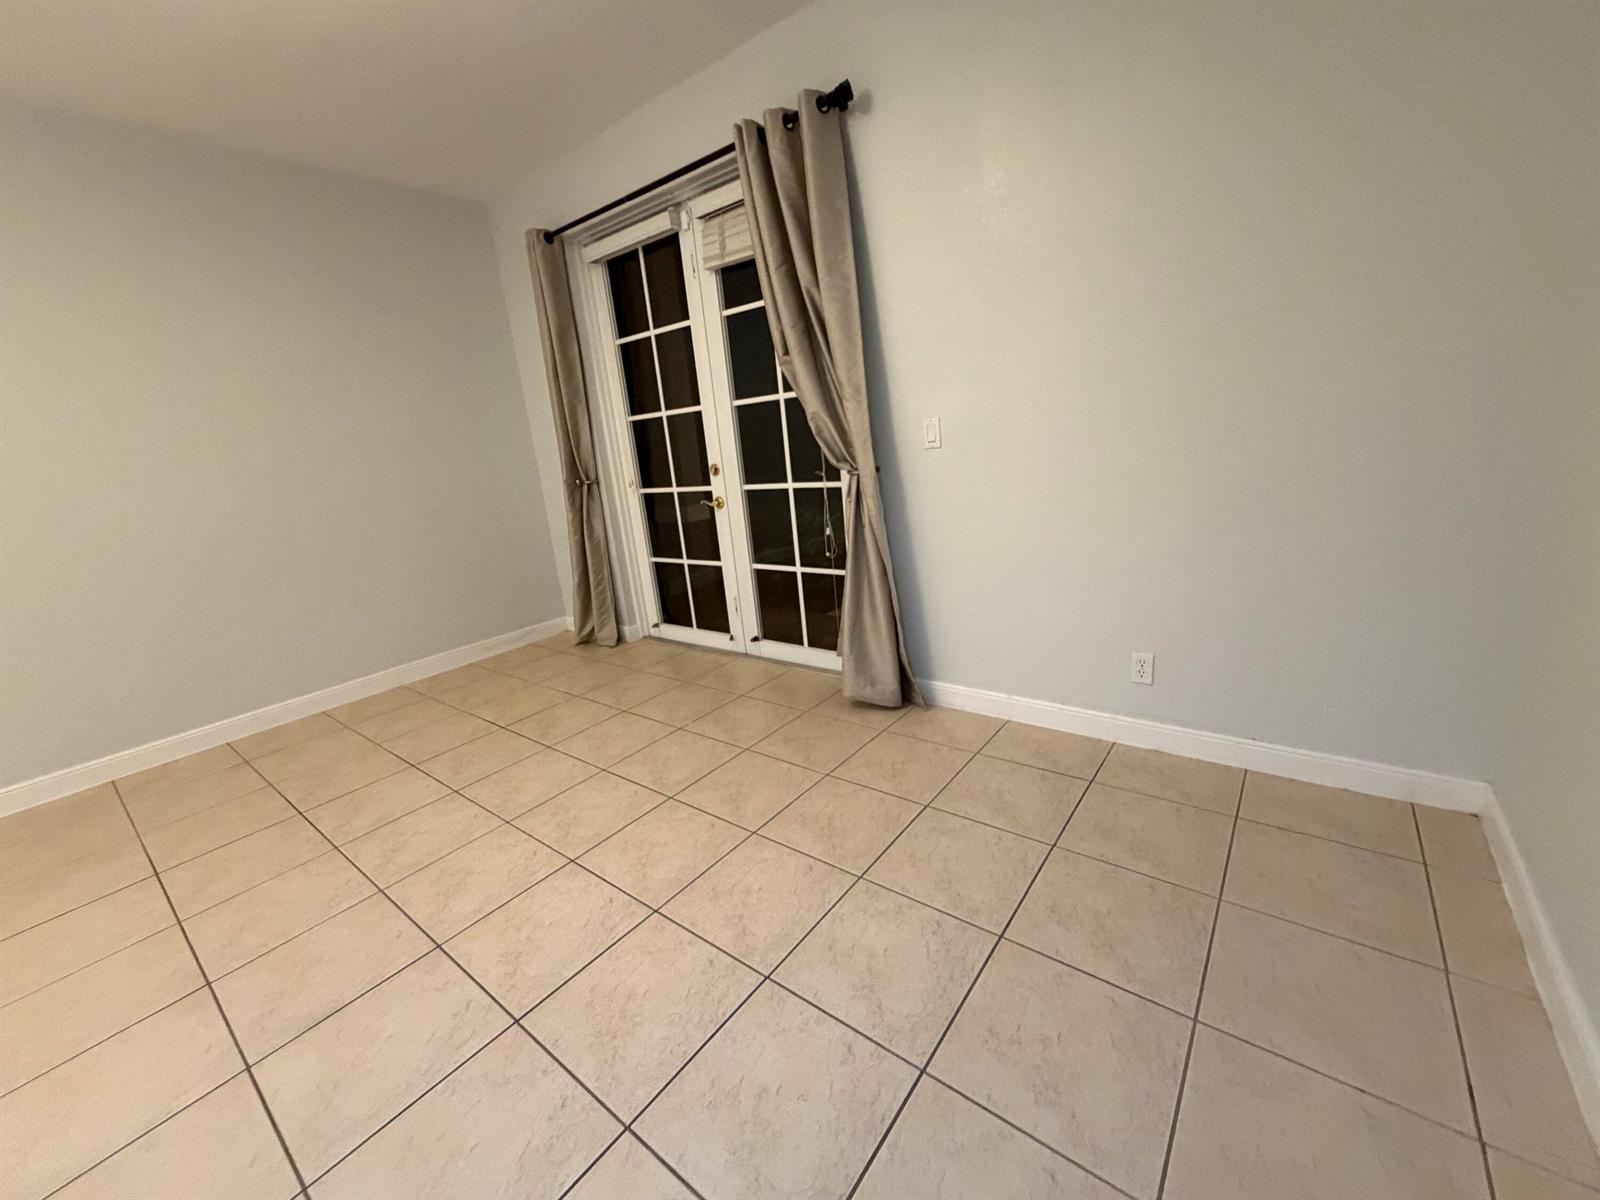
  • Flooring Ceramic Floor, Vinyl
  • APPLIANCES Dishwasher, Disposal, Dryer, Ice Maker, Microwave, Electric Range, Refrigerator, Washer
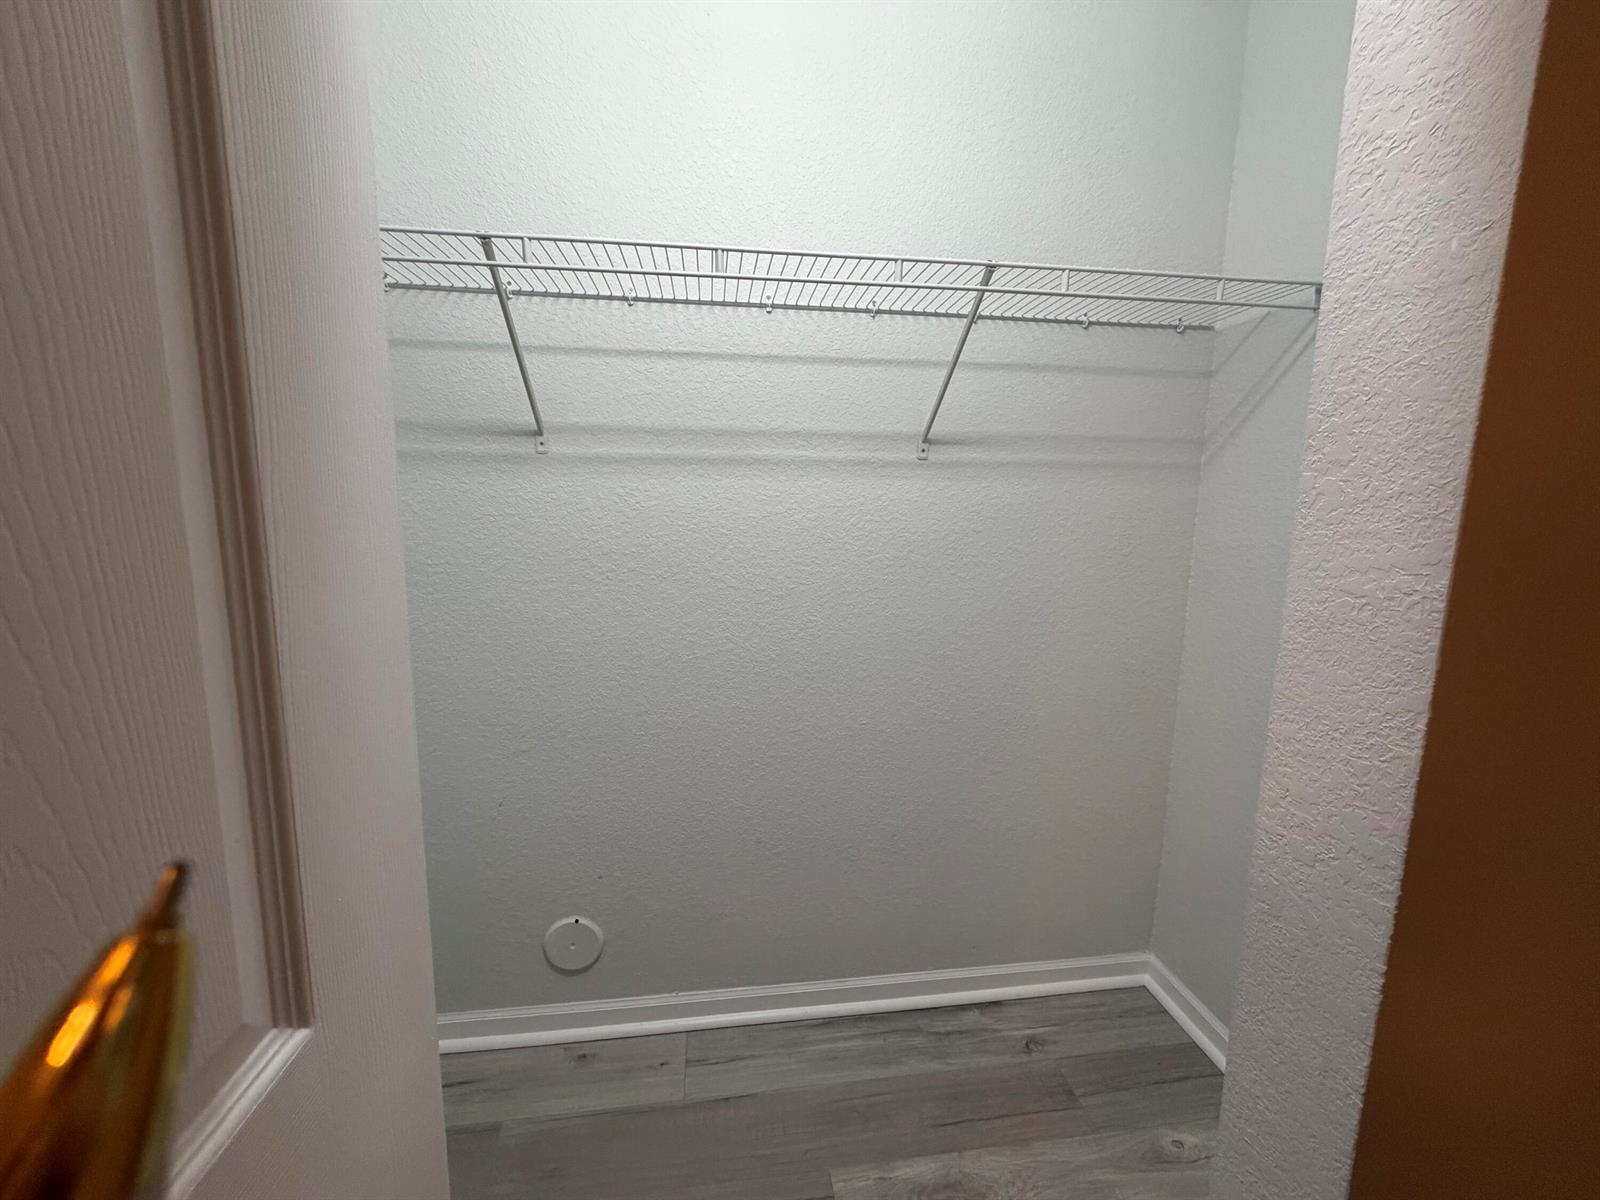
  • other interior Features Split Bedroom, Walk-In Closet(s)

Area & Lot

  • Status Leased
  • Date Leased October 1, 2026
  • Living Area1,185 Sq.Ft.
  • Total Area1,510 Sq.Ft.
  • Lot Area1,347 Sq.Ft.
  • MLS® IDB26065422
  • TypeTownhouse
  • YEAR BUILT2005
  • Architecture StylesPatio/Cluster, Two Story
  • Water FrontageCanal Front, Canal Width 1-80 Feet, Canal
  • View DescriptionCanal, Water, Canal View
  • Elementary SchoolSilver Ridge
  • Middle SchoolDriftwood
  • High SchoolHollywood Hl High

Exterior

  • STORIES2
  • Garage Space1.0
  • utilitiesCable Connected, Electricity Connected, Water Connected, Cable Available, Electricity Available, Water Available
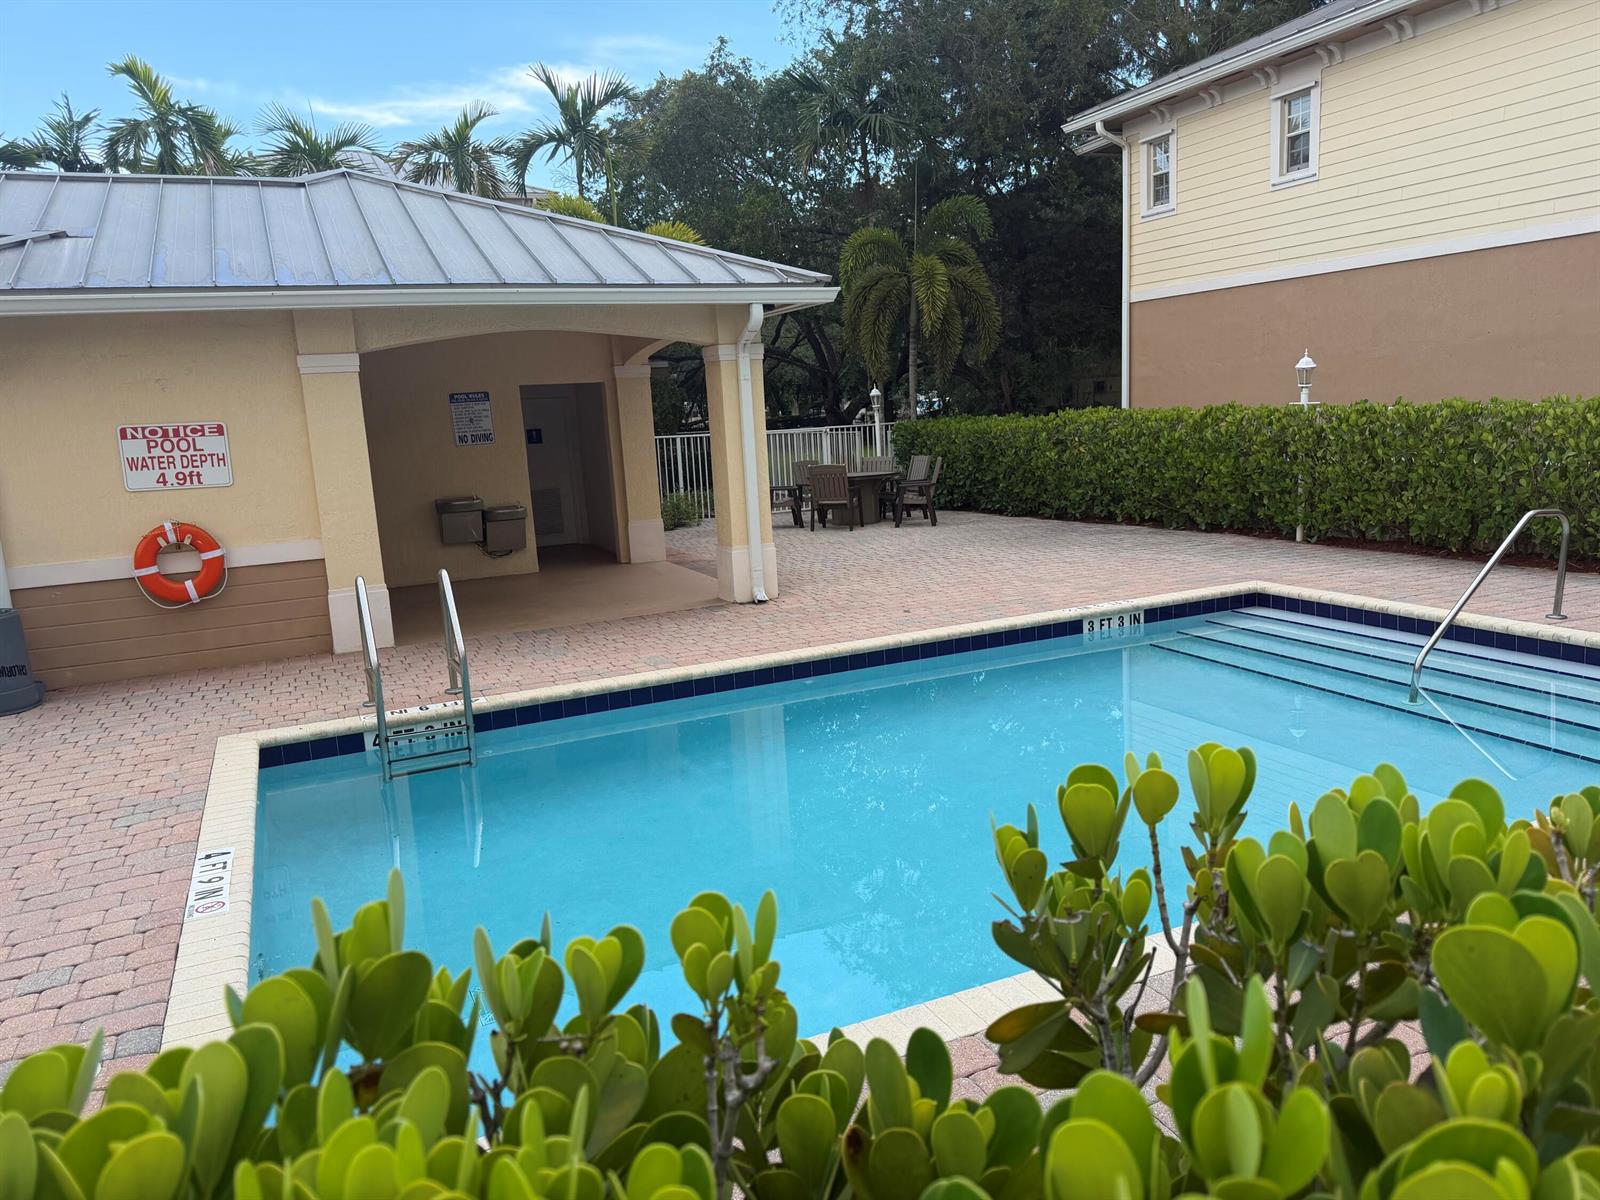
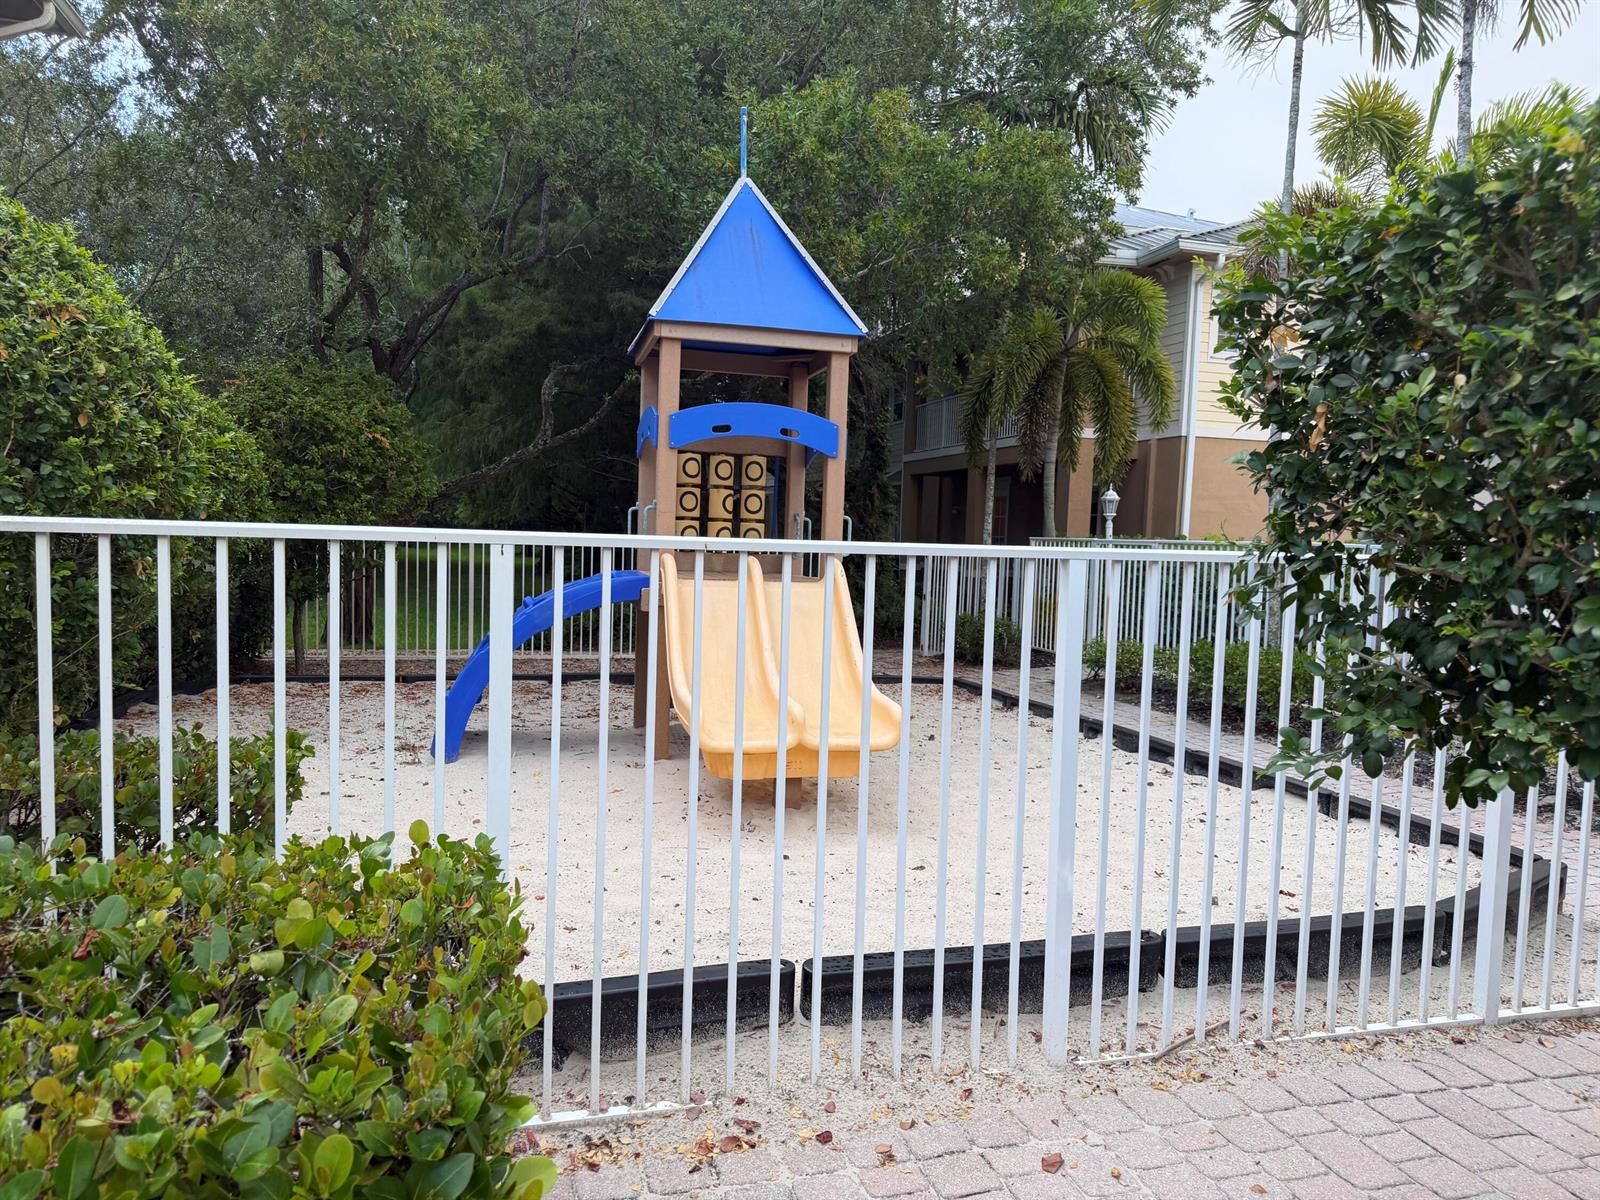
  • PoolCommunity
  • lot featuresLess Than 1/4 Acre Lot, Less Than 1 Acre
  • parking1 Space, Driveway, Guest, Limited Of Vehicle, Parking Garage
  • HEAT TYPECentral
  • AIR CONDITIONINGCentral Air
  • sewerPublic Sewer, Public Sanitation, Sewer
  • HOA AmenitiesCommunity Pool, Pool, Private Pool
  • security FeaturesNo Fire Protection, No Security
  • other exterior FeaturesOpen Balcony, Other

Financial

  • Lease Price$2,450/mo
View Virtual Tour

Work With Michaela

Get assistance in determining current property value, crafting a competitive offer, writing and negotiating a contract, and much more. Contact me today.

Follow Me on Instagram